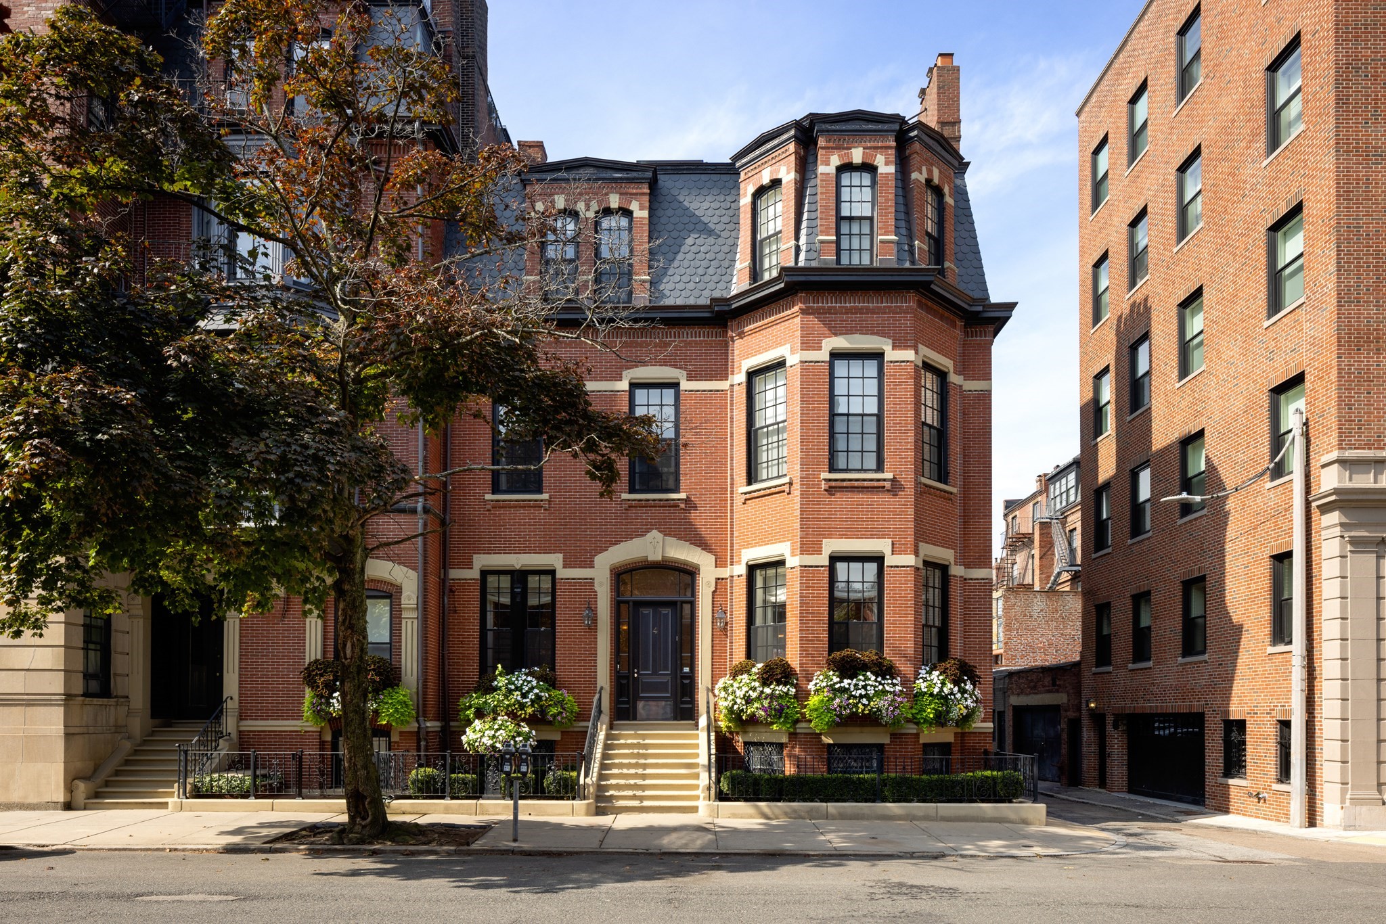
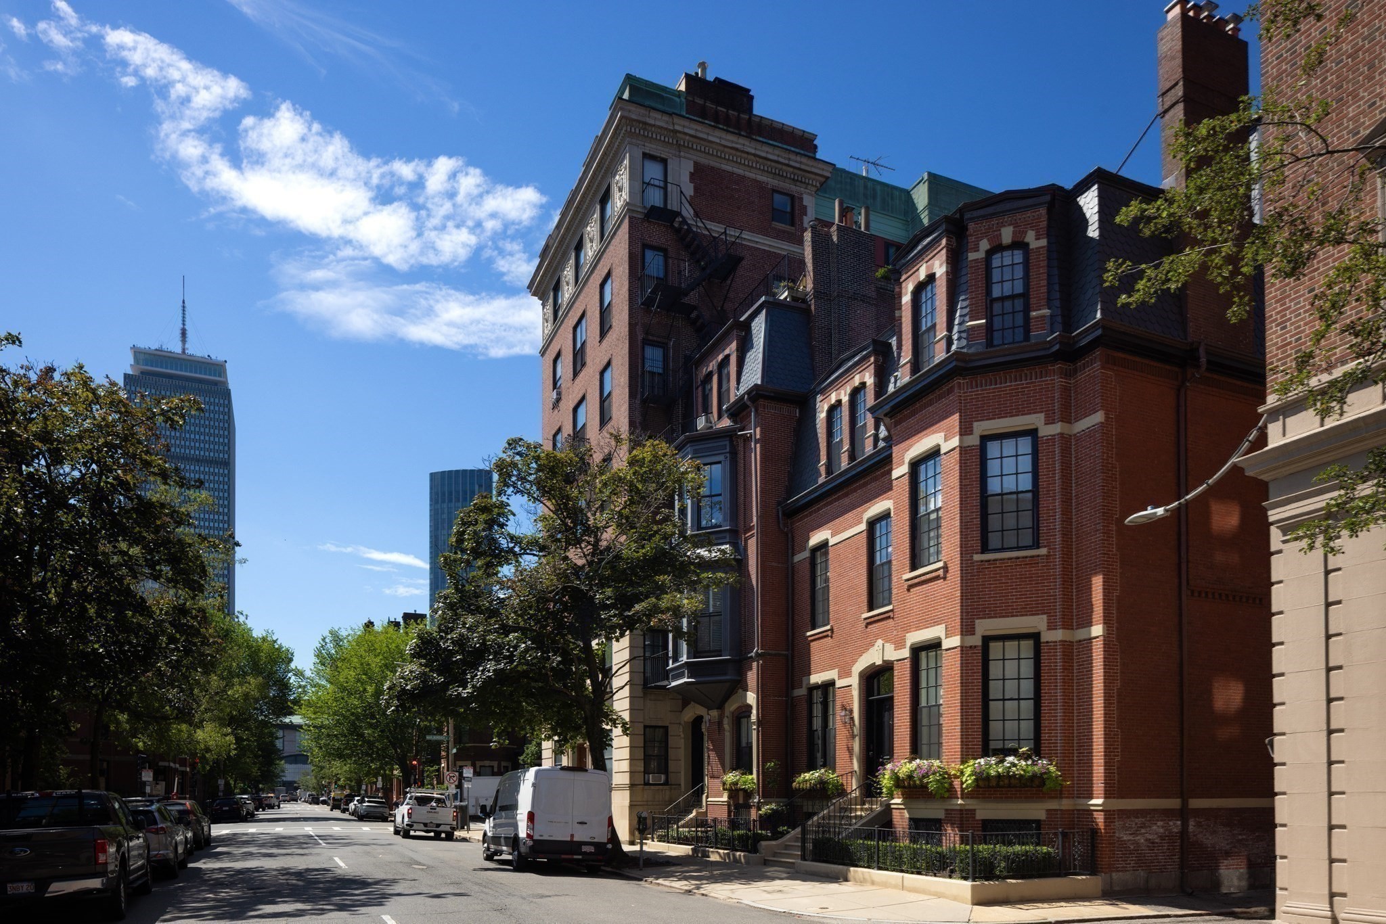
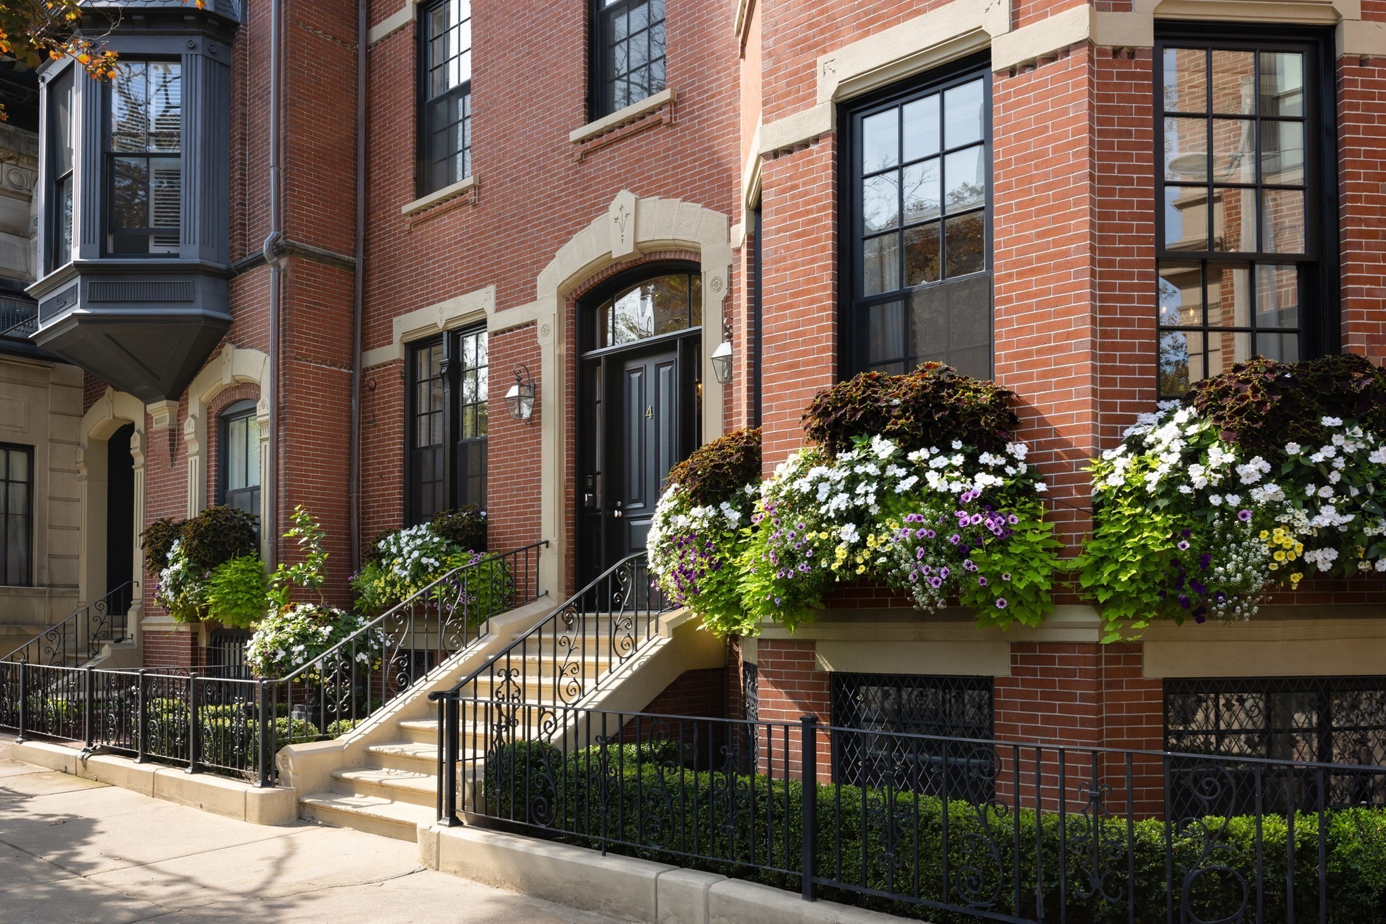
Red-brick residence with a slate mansard roof, bay windows, and flower planters along the front.

4 Gloucester Street

  • Boston, MA
  • $17,675,000

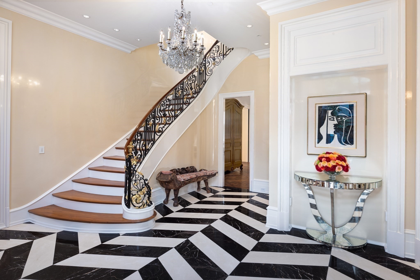
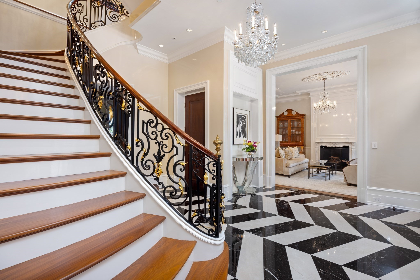
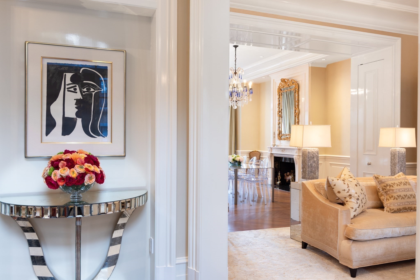
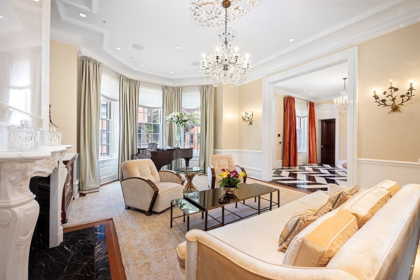
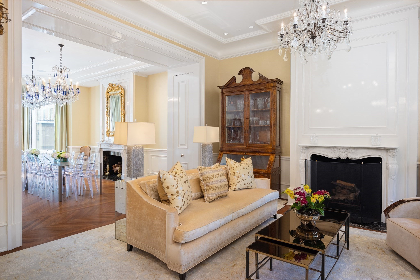
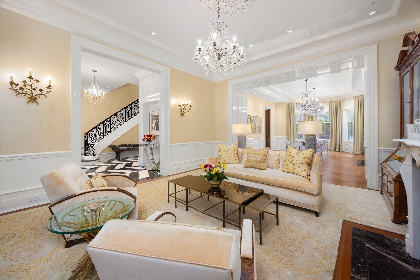
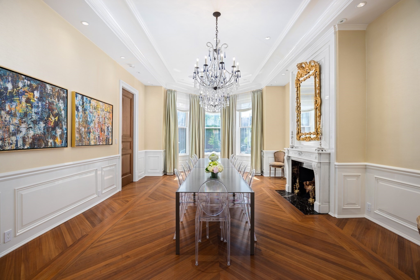
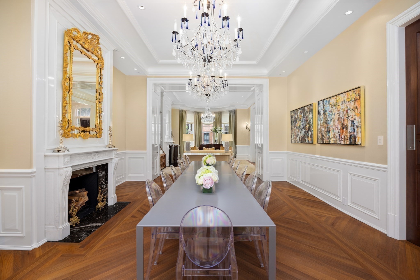
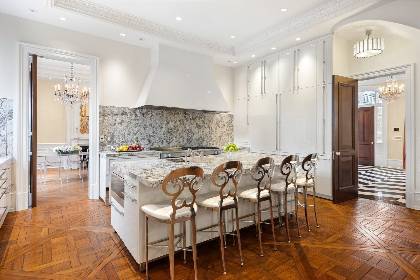
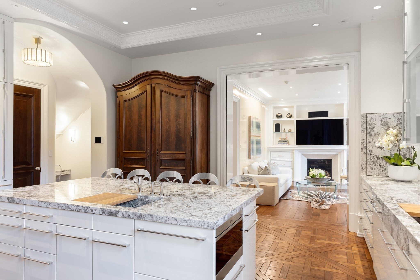
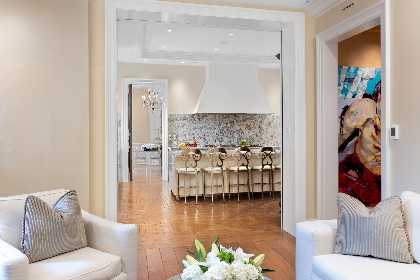
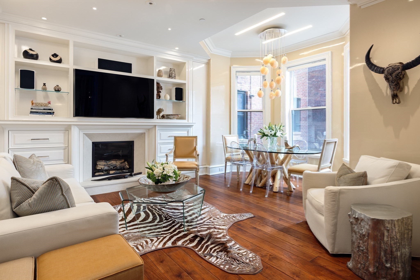
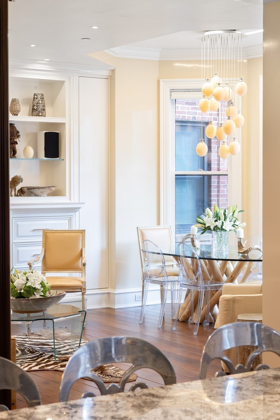
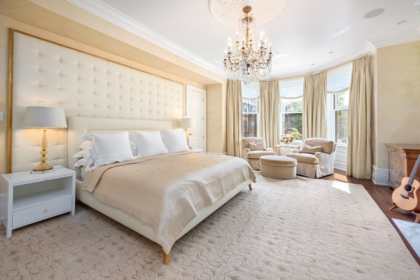
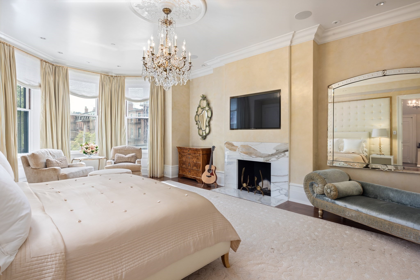
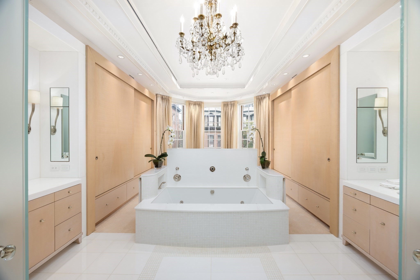
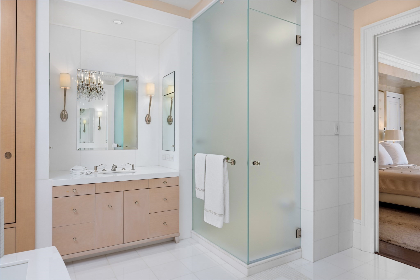
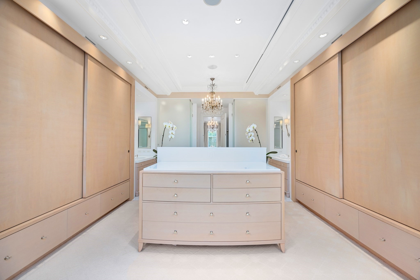
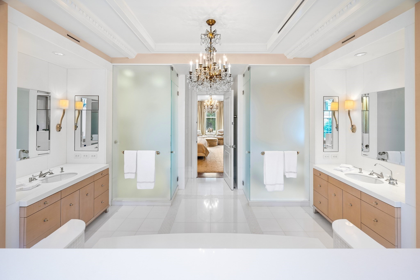
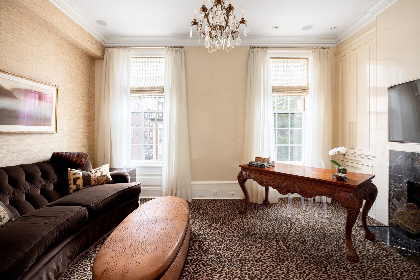
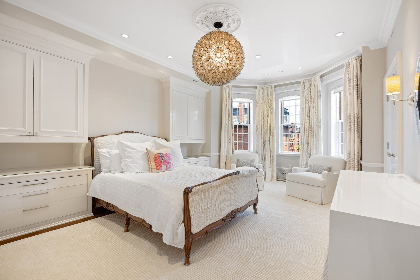
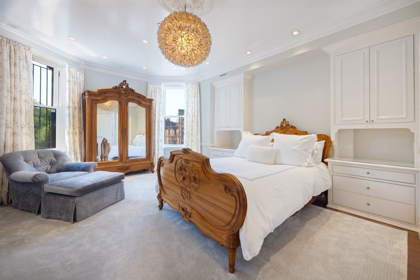
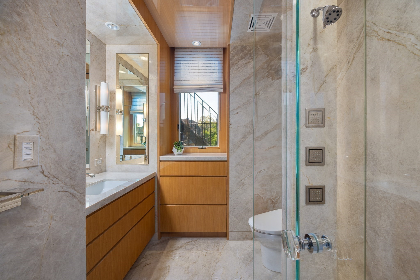
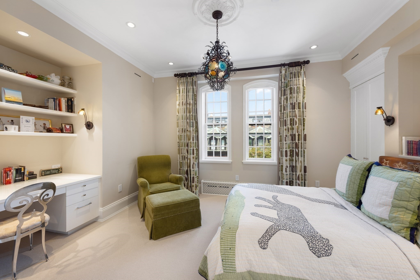
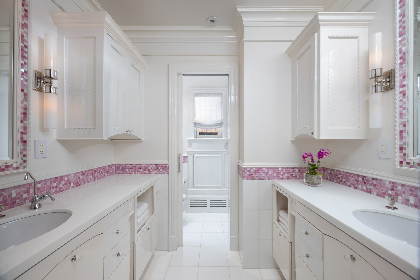
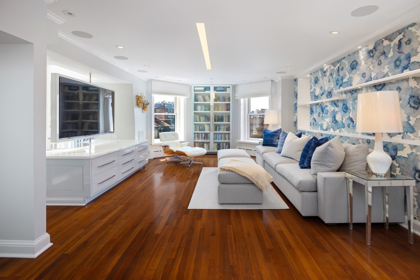
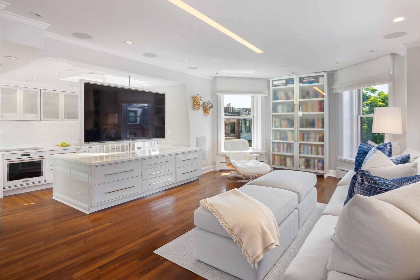
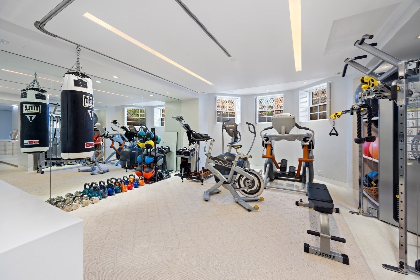
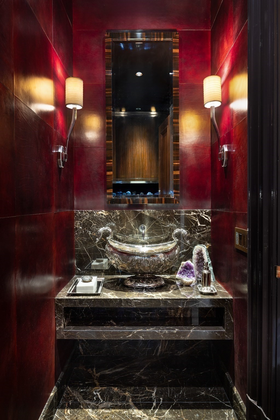
Featured in The Wall Street Journal's Mansion section, this nearly 10,000 SF Back Bay townhouse blends contemporary design with classical character across five full floors. With seven bedrooms, six full baths, and two half baths, it offers a thoughtful layout for everyday family life and entertaining. Its unusually wide footprint allows for generous rooms, while light from three sides gives the home an airy feel. A marble foyer leads to a chef's kitchen, sunlit family room, dining room, and expansive living room, where soaring ceilings, floor-to-ceiling windows, and fireplaces bring warmth and scale. The second floor is anchored by a primary suite with a fireplace, dual dressing rooms, and a spa-inspired bath with a soaking tub and glass rain shower. An office or nursery and a dedicated laundry room add flexibility and convenience. The third floor features four oversized bedrooms and two full baths, giving children or guests a space of their own. On the top floor, a bright living or game room offers space for movie nights, entertaining, or a quiet evening in. This level also includes a kitchen, full bath, and roof access with potential for a private roof deck. The garden level adds flexibility and function, with a home gym, a two-bedroom, two-bath suite with its own kitchen for extended family or guests, an office with a fireplace, laundry, a private patio, and abundant storage. A large elevator serves every level, and four direct parking spaces complete the home. With room to gather, retreat, and grow, this home offers a rare kind of townhouse living in the heart of Back Bay.
Show more

1870

1870

Year Built

7

7

Total Bedrooms

8

8

Total Bathrooms

9,924

9,924

Sq.Ft.

Living Space

2,520

2,520

Sq.Ft.

Lot Size
image

Schedule a Tour

We would love to show you our beautiful property. Please select your preferred date and time below. An agent will be in touch shortly to confirm your appointment.

Schedule a Tour

We would love to show you our beautiful property. Please select your preferred date and time below. An agent will be in touch shortly to confirm your appointment.

Thank you for your interest in 4 Gloucester Street, Boston, MA 02115. We are reviewing your request and will be in touch shortly!
01

Interior

Total Bedrooms

7

Total Bathrooms

8

Full Bathrooms

6

Half Bathrooms

2

Flooring

Wood, Tile, Marble, Hardwood, Other

Appliances

Gas Water Heater, Range, Dishwasher, Disposal, Microwave, Refrigerator, Freezer, Washer, Dryer
01

Exterior & Building

Water Source

Public

Utilities

for Gas Range

Roof

Slate, Rubber

Lot Features

Corner Lot

Parking

Off Street, Tandem, Deeded, Driveway, Paved

Heat Type

Forced Air, Radiant

Air Conditioning

Central Air

Sewer

Public Sewer

Substructure

Concrete Perimeter

Other Exterior Features

Deck - Roof, Patio - Enclosed, Other
01

Lot & Area

Status

For Sale

Living Area

9,924 Sq.Ft.

Total Area

9,924 Sq.Ft.

Lot Size

2,520 Sq.Ft.

MLS® ID

73584705

Type

Residential

Year Built

1870

Neighborhood

Back Bay

Architecture Styles

Victorian
01

Finance

Sales Price

$17,675,000

Real Estate Taxes

$97,307/yr

Zoning

R1

Mortgage Calculator

Estimate your monthly mortgage payment, including the principal and interest, property taxes, and HOA. Adjust the values to generate a more accurate rate.

All estimates are provided for informational purposes only. Actual amounts may vary.
$0,000 Your Payment 20 15 65
$0,000 Your Payment

Back Bay

Back Bay is one of Boston's most iconic and prestigious neighborhoods, celebrated for its beautifully preserved 19th-century Victorian brownstones and Parisian-inspired grid layout. Lined with scenic, tree-filled avenues, the community stretches elegantly from the tranquil pathways of the Public Garden to the vibrant waterfront steps of the Charles River Esplanade. Residents enjoy an unmatched cosmopolitan lifestyle featuring world-class luxury shopping along Newbury Street, upscale dining choices on Boylston Street, and structural historic landmarks like the Boston Public Library.

The local luxury real estate landscape consists predominantly of grand multi-level row houses, boutique brownstone condo conversions, and exclusive top-tier penthouse developments boasting panoramic skyline views. With a premium market profile reflecting a median listing price near $1.9 million, values are heavily driven by the historic district preservation guidelines and a highly constrained supply of new land. The area continues to attract prominent global buyers and families who value architectural scarcity, exceptional pedestrian layout, and proximity to excellent private and public institutional frameworks.

Discerning buyers interested in high-end properties frequently cross-reference this historic sector against the sprawling estate selections found in our Cambridge neighborhood guide or browse premium listings via our Brookline real estate guide. You can explore the entire localized marketplace directly by visiting our master Boston neighborhoods directory. Maggie Gold Seelig and the elite advisors at MGS Group Real Estate deliver unparalleled boutique guidance and exceptional market data to successfully guide your next luxury transaction.

Back Bay is famous for its grid-lined avenues, Victorian brownstone architecture, and world-class shopping along Newbury Street and Boylston Street. Stretching along the Charles River Esplanade from the Public Garden to Kenmore Square, the neighborhood offers a sophisticated urban lifestyle with immediate access to waterfront walking trails, outdoor cafes, and cultural destinations. Residential options include grand brownstone floor-through condominiums, full-service luxury high-rise residences along Huntington Avenue, and classic multi-story single-family homes. Prices span from $1 million for well-appointed condominium residences to over $20 million for penthouse high-rises or full single-family brownstones. Steady buyer demand for homes for sale in Back Bay stems from its central geographic position, architectural significance, and proximity to top medical and financial centers. Reach out to MGS Group Real Estate to explore available Back Bay properties.

Back Bay is one of Boston's most iconic and prestigious neighborhoods, celebrated for its beautifully preserved 19th-century Victorian brownstones and Parisian-inspired grid layout. Lined with scenic, tree-filled avenues, the community stretches elegantly from the tranquil pathways of the Public Garden to the vibrant waterfront steps of the Charles River Esplanade. Residents enjoy an unmatched cosmopolitan lifestyle featuring world-class luxury shopping along Newbury Street, upscale dining choices on Boylston Street, and structural historic landmarks like the Boston Public Library. The local luxury real estate landscape consists predominantly of grand multi-level row houses, boutique brownstone condo conversions, and exclusive top-tier penthouse developments boasting panoramic skyline views. With a premium market profile reflecting a median listing price near $1.9 million, values are heavily driven by the historic district preservation guidelines and a highly constrained supply of new land. The area continues to attract prominent global buyers and families who value architectural scarcity, exceptional pedestrian layout, and proximity to excellent private and public institutional frameworks. Discerning buyers interested in high-end properties frequently cross-reference this historic sector against the sprawling estate selections found in our Cambridge neighborhood guide or browse premium listings via our Brookline real estate guide. You can explore the entire localized marketplace directly by visiting our master Boston neighborhoods directory. Maggie Gold Seelig and the elite advisors at MGS Group Real Estate deliver unparalleled boutique guidance and exceptional market data to successfully guide your next luxury transaction. Back Bay is famous for its grid-lined avenues, Victorian brownstone architecture, and world-class shopping along Newbury Street and Boylston Street. Stretching along the Charles River Esplanade from the Public Garden to Kenmore Square, the neighborhood offers a sophisticated urban lifestyle with immediate access to waterfront walking trails, outdoor cafes, and cultural destinations. Residential options include grand brownstone floor-through condominiums, full-service luxury high-rise residences along Huntington Avenue, and classic multi-story single-family homes. Prices span from $1 million for well-appointed condominium residences to over $20 million for penthouse high-rises or full single-family brownstones. Steady buyer demand for homes for sale in Back Bay stems from its central geographic position, architectural significance, and proximity to top medical and financial centers. Reach out to MGS Group Real Estate to explore available Back Bay properties.
Show more

Let the Fun Begin

Thank you for your message

We will be in touch with you shortly

name

Thank you for your message

We will be in touch with you shortly

Let the Fun Begin

Maggie Gold Seelig in a black-and-white portrait, wearing layered necklaces and a patterned blouse.

Maggie Gold Seelig

Get to Know Me

A New York City native and lawyer by training, Maggie founded MGS Group Real Estate after working at Coldwell Banker. Widely recognized in the industry as a “top broker” for those seeking to buy or sell high-end properties, Maggie knows that being nimble and truly able to think ‘out of the box’ is critical to achieving her clients’ objectives. With her finger on the pulse of the market, Maggie is singularly focused on negotiating deal terms that exceed client expectations. Indeed, Maggie provides more than clear and sound real estate advice — she offers strategic thinking that enables her clients to realize every advantage.
 
Over her career, Maggie has advised and brokered some of the largest, record-breaking, and most complicated real estate transactions in her core markets in Boston, Greater Boston, the Cape & Islands, Manhattan and Miami. She is often celebrated as a Top Real Estate Producer in the luxury residential real estate brokerage communities she serves and has been recognized for being a Top Real Estate Broker by the Wall Street Journal. Maggie is also a member of the New York Metro Chapter of YPO.
 
Maggie resides in Cambridge, MA, and the Upper East Side of Manhattan. She has served on several philanthropic Boards and Committees over the past 20 years, including currently serving on the Board of Advisors of Harvard’s American Repertory Theatre and the Board of Philanthropic Overseers of Boston Children’s Hospital.

Accolades

  • Record Sales in Boston, Brookline, Cambridge, Newton, Weston, Martha’s Vineyard and New York City.
  • #2 Individual Agent in Boston 2026
  • #2 Individual Agent in Massachusetts 2026
  • #28 Individual Agent in the Nation 2026
  • Highest Sale Boston 2025
  • Highest Sale Brookline 2025
  • Highest Sale Cambridge 2023
  • Highest Sale in NYC in 2023 - $80M
  • # 1 for sales 10M+ in Greater Boston Area
  • RealTrend's The Thousand, Wall Street Journal 2019-2025
  • Top Producer, Boston Magazine 2019-2025
  • 150 Most Influential Bostonians, Boston Magazine 2023, 2024, 2025 & 2026
  • Founding Member, The Private List
  • Luxe List, Boston Common
  • YPO, New York Metro Chapter

Charity/Community Involvement

  • Central Park Conservancy
  • Wheelock Family Theatre
  • American Repertory Theatre (ART)
  • Red Sox Foundation
  • PANDAS Network
  • Milton Academy
  • JCC Greater Boston
  • Land's Sake Farm
  • Frances Jacobson Early Childhood Center
  • Big Sister Boston
  • David Ortiz Children's Fund
  • Emerald Necklace Conservancy
  • Steppingstone Foundation
  • Boston Children’s Hospital

Education

  • Swarthmore College, BA
  • University of Connecticut School of Law, JD.

Interests

  • Theatre
  • Music
  • Dancing
  • Baseball
  • Spending time with my family and friends doing just about anything!

MGS Group Real Estate

MGS Group Real Estate is a boutique residential real estate firm representing discerning Buyers and Sellers in the Greater Boston area. We limit the number of clients we work with at any given time to ensure they have an experience that goes far beyond the traditional broker relationship. The result is a concierge level experience that leaves our clients better heard, better understood and better served.

We are uniquely positioned to play match-maker between buyers and sellers of exceptional properties in the Boston area, often before they come to market.

We welcome inquiries about our on market offerings as well as our many off market private “whisper listings”.